No. —The Property
A residence built for gathering
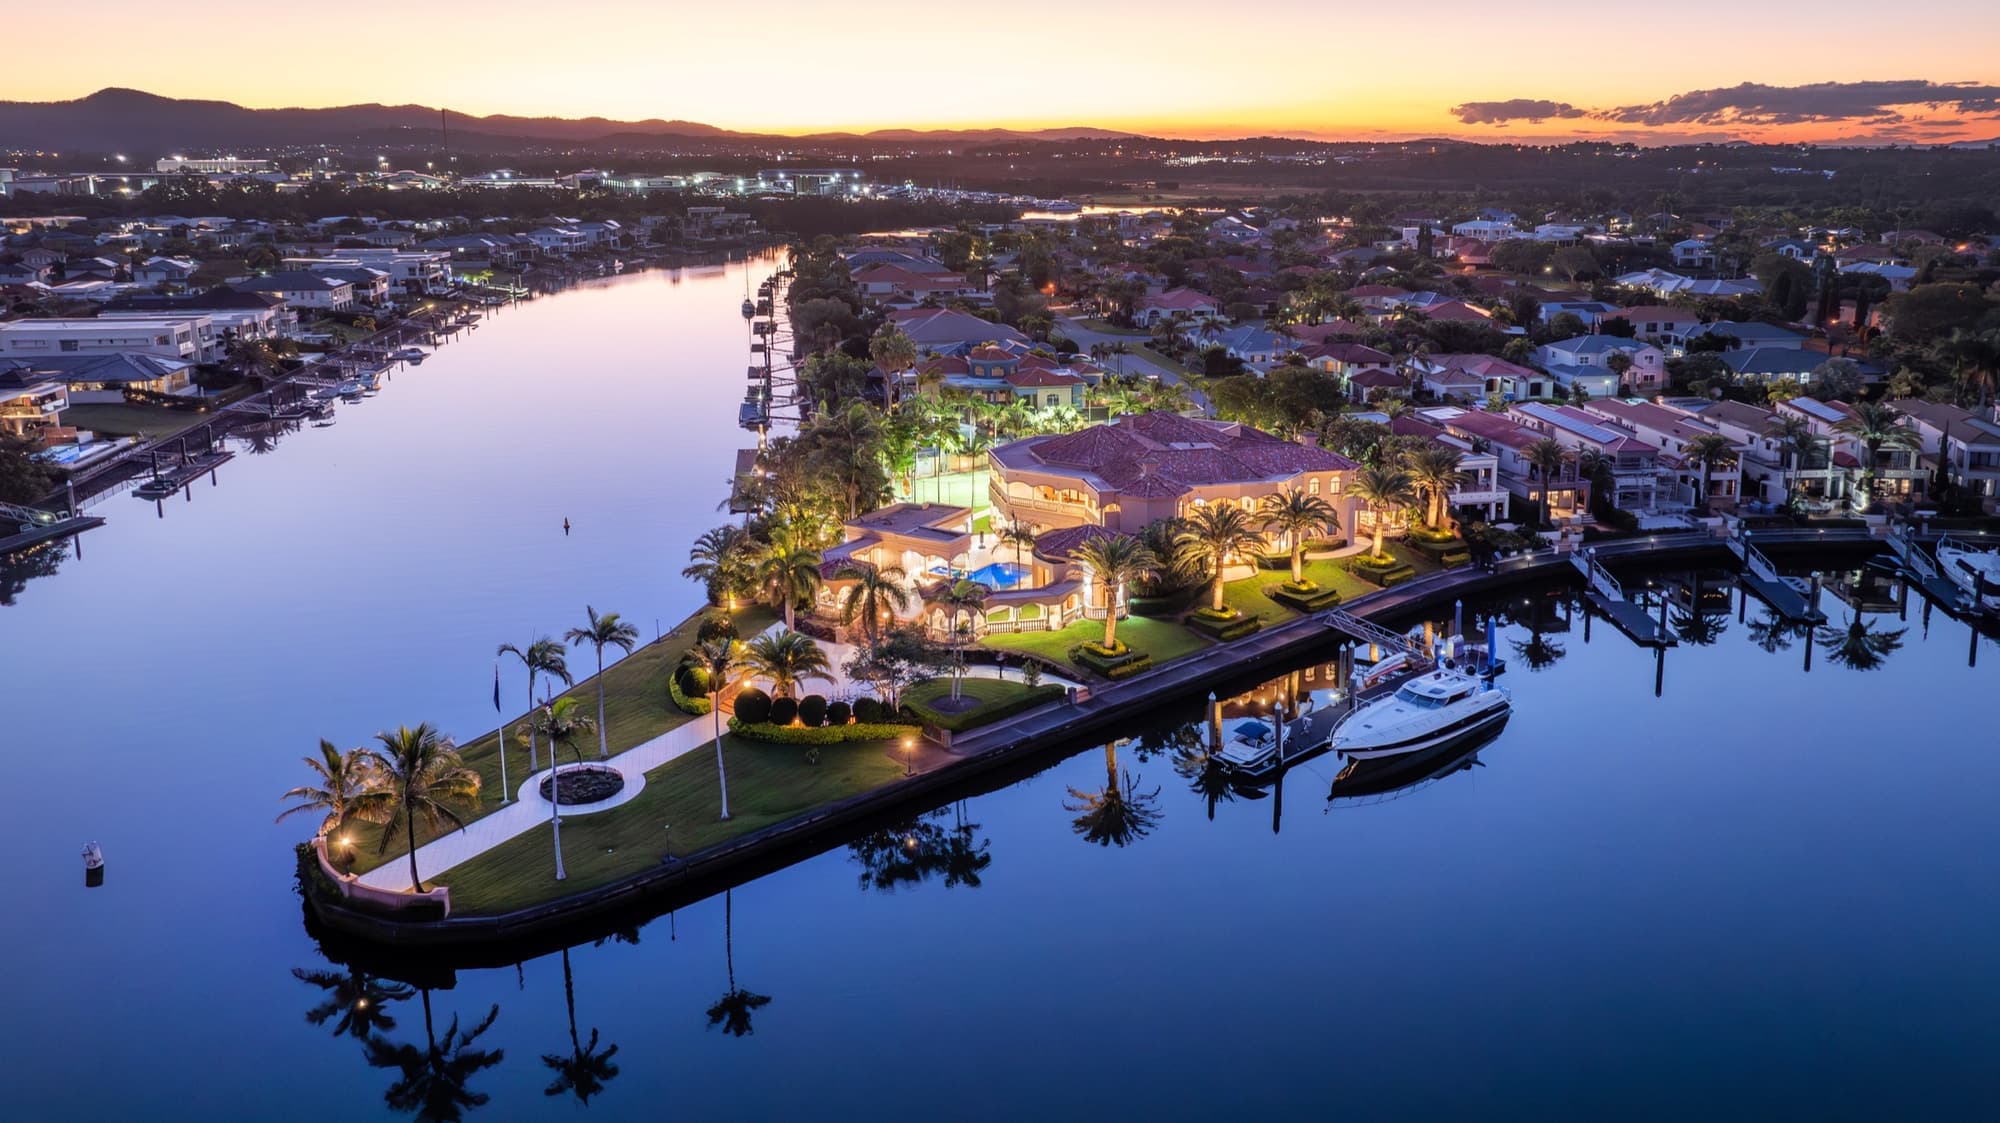
Seven suites, twenty guests, and every room considered — held on two hundred metres of river frontage behind the gates of Hope Island Resort.
No. 01The House
A single, generous house — grand enough for twenty, intimate enough for two.
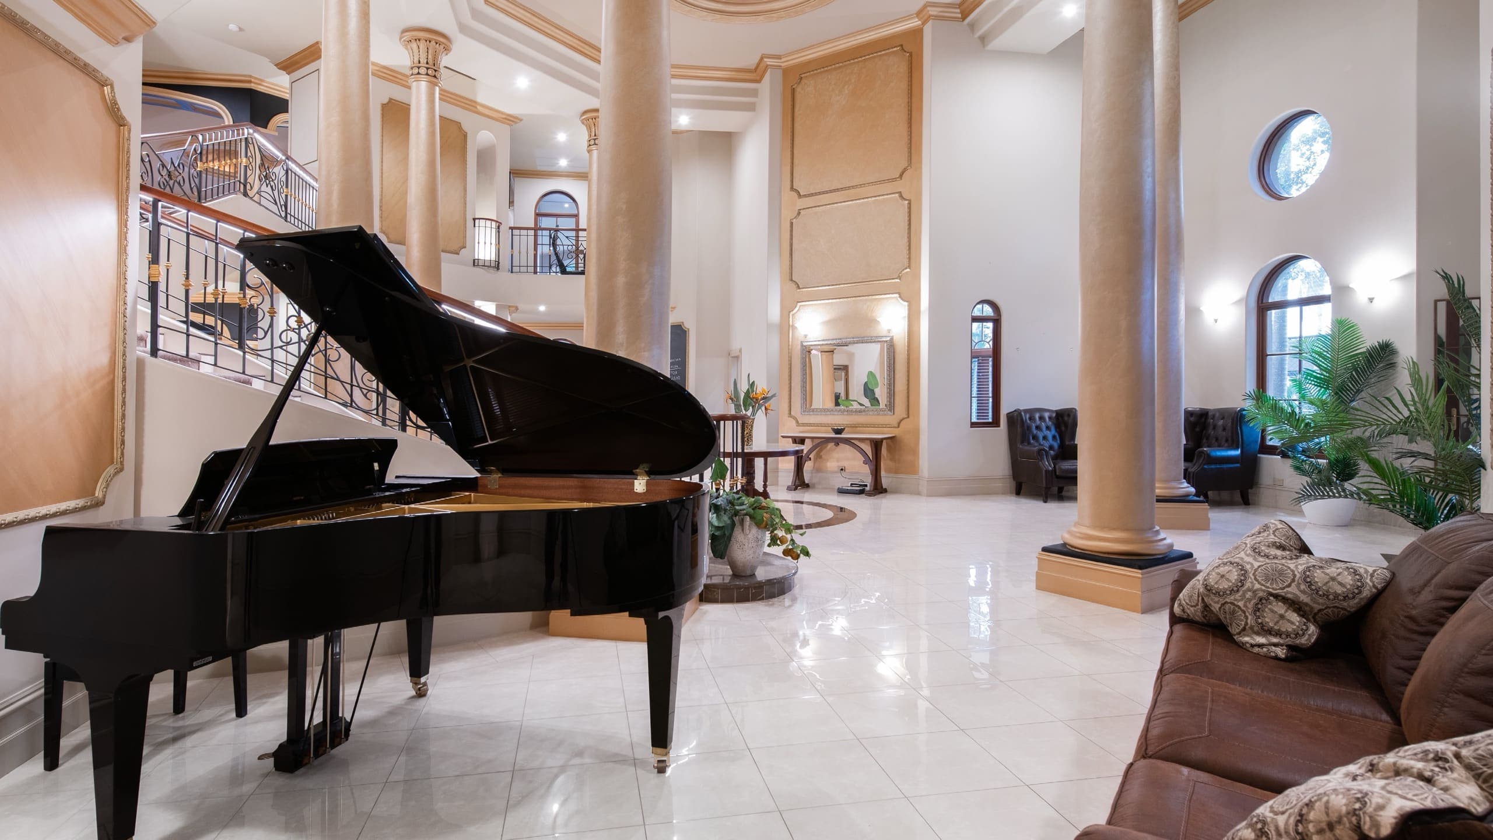
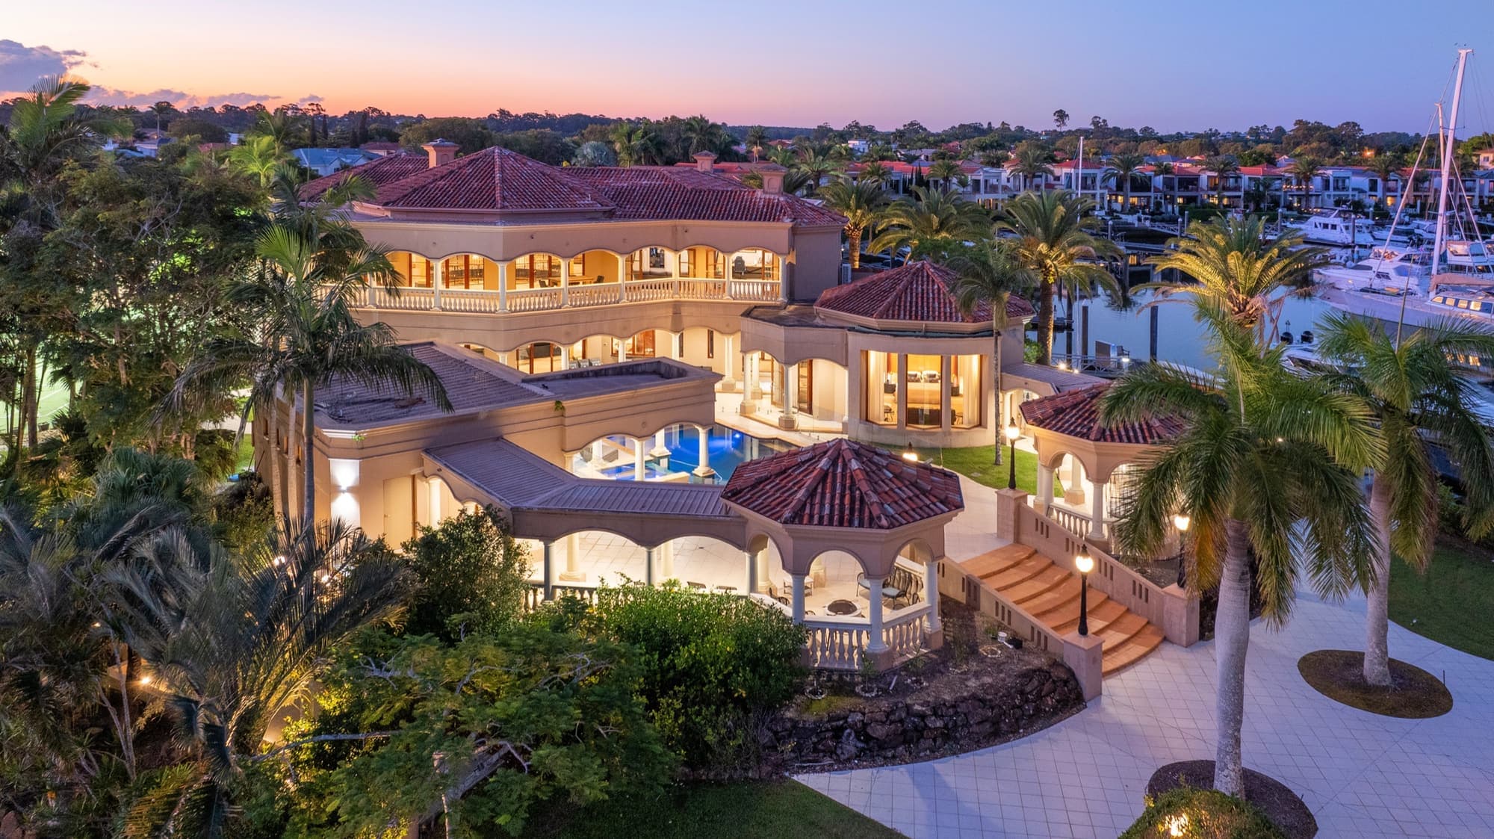
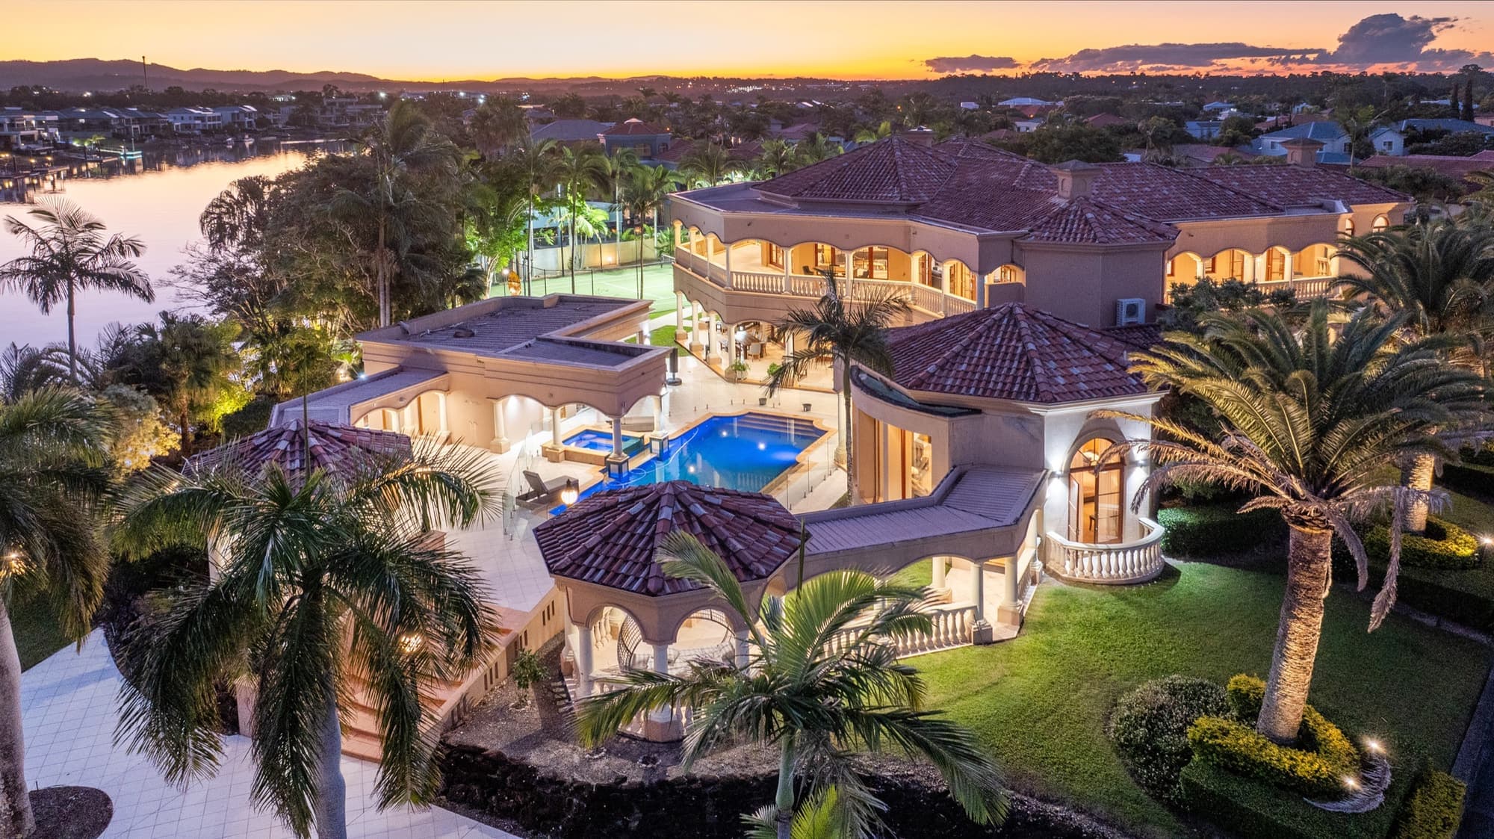
Bellagio is architectural and light-filled, arranged so twenty can gather easily and retreat comfortably. A marble lobby and sweeping staircase open to grand living rooms, a chef-ready kitchen, and entertaining lawns that run down to the water.
Every suite has its own character; every shared space earns its place. What follows is the full house — room by room, level by level.
- 7
- Bedroom suites
- 20
- Sleeps
- 15m
- Pool & heated spa
- 200m
- River frontage
No. 02At a glance
Everything the house holds
- 7 bedrooms — sleeps up to 20 guests
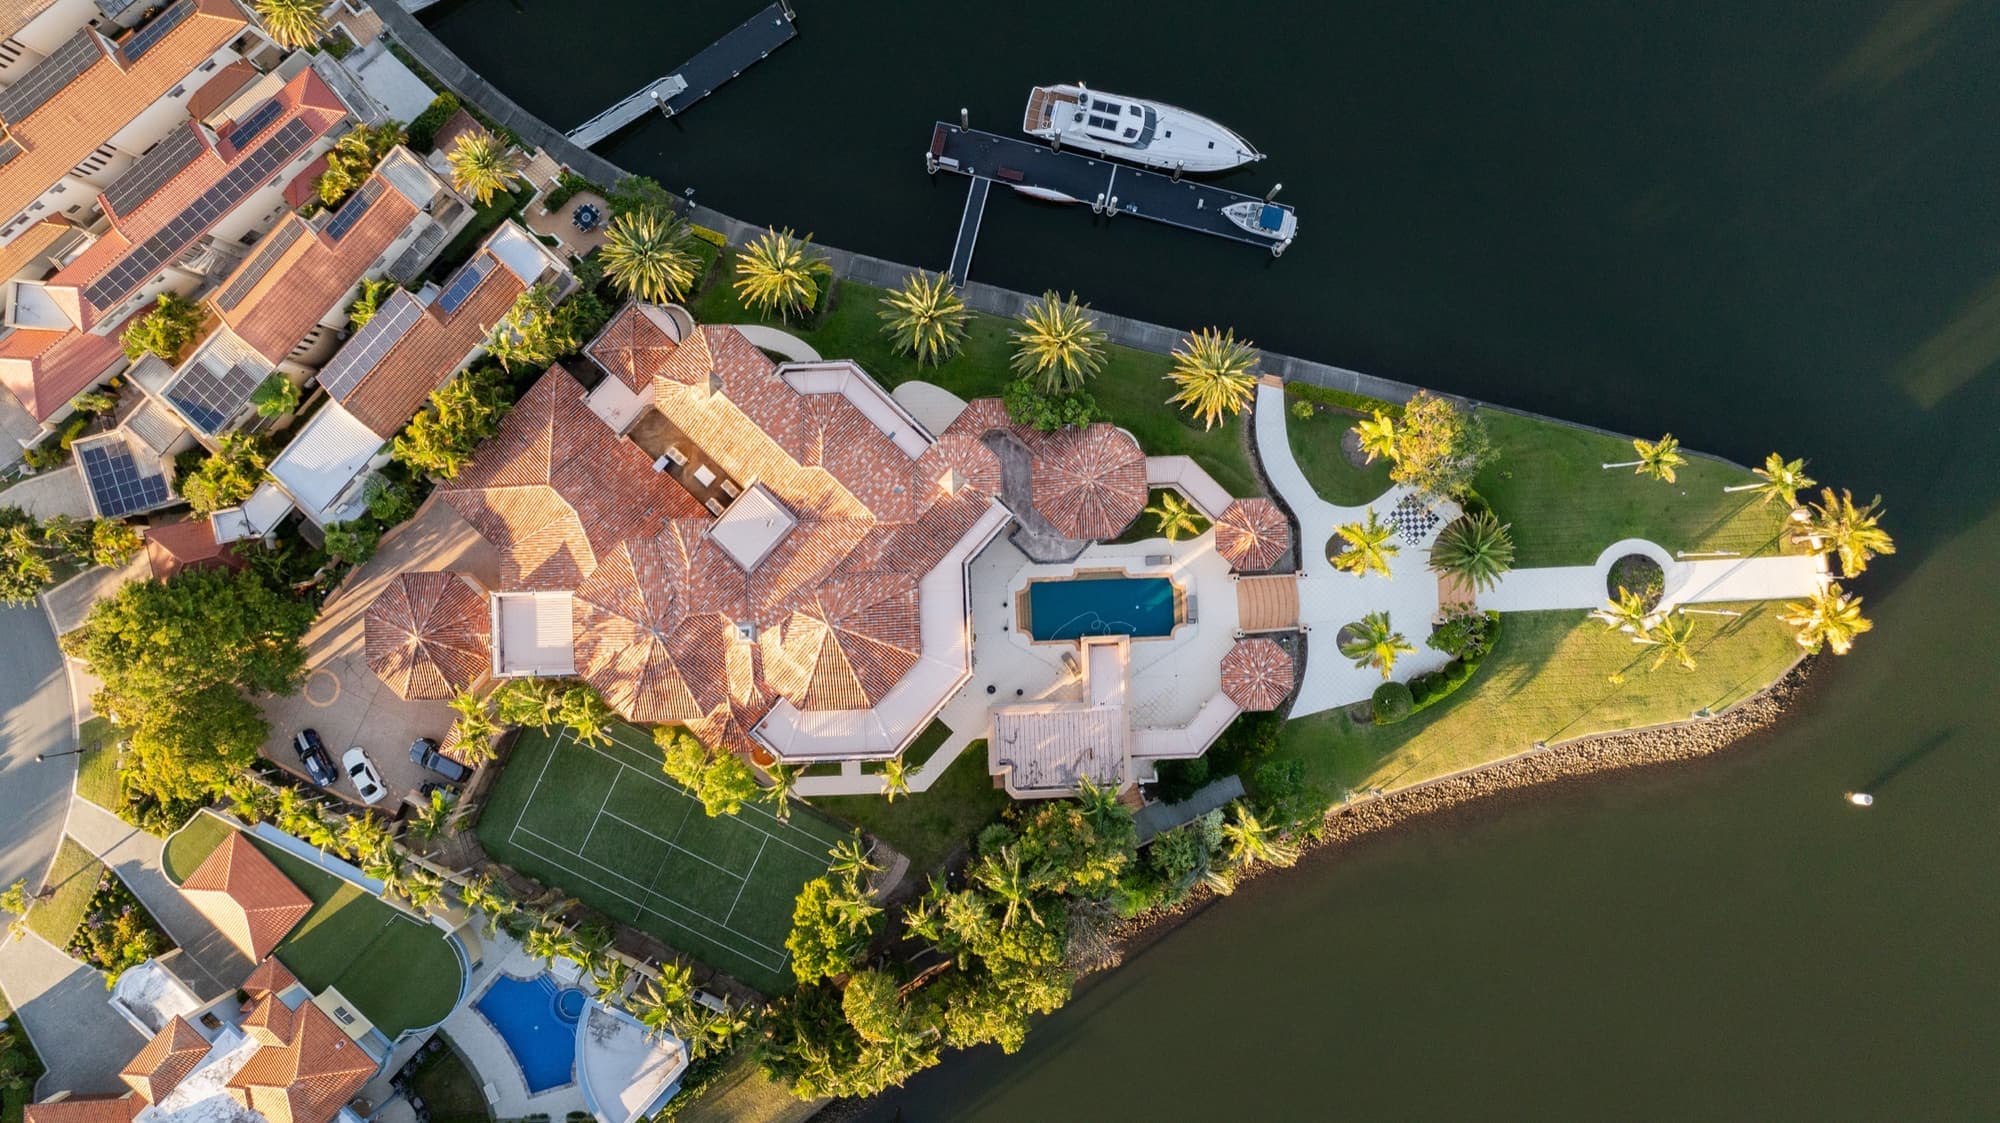
- 200 m river frontage with private pontoon & kayaks
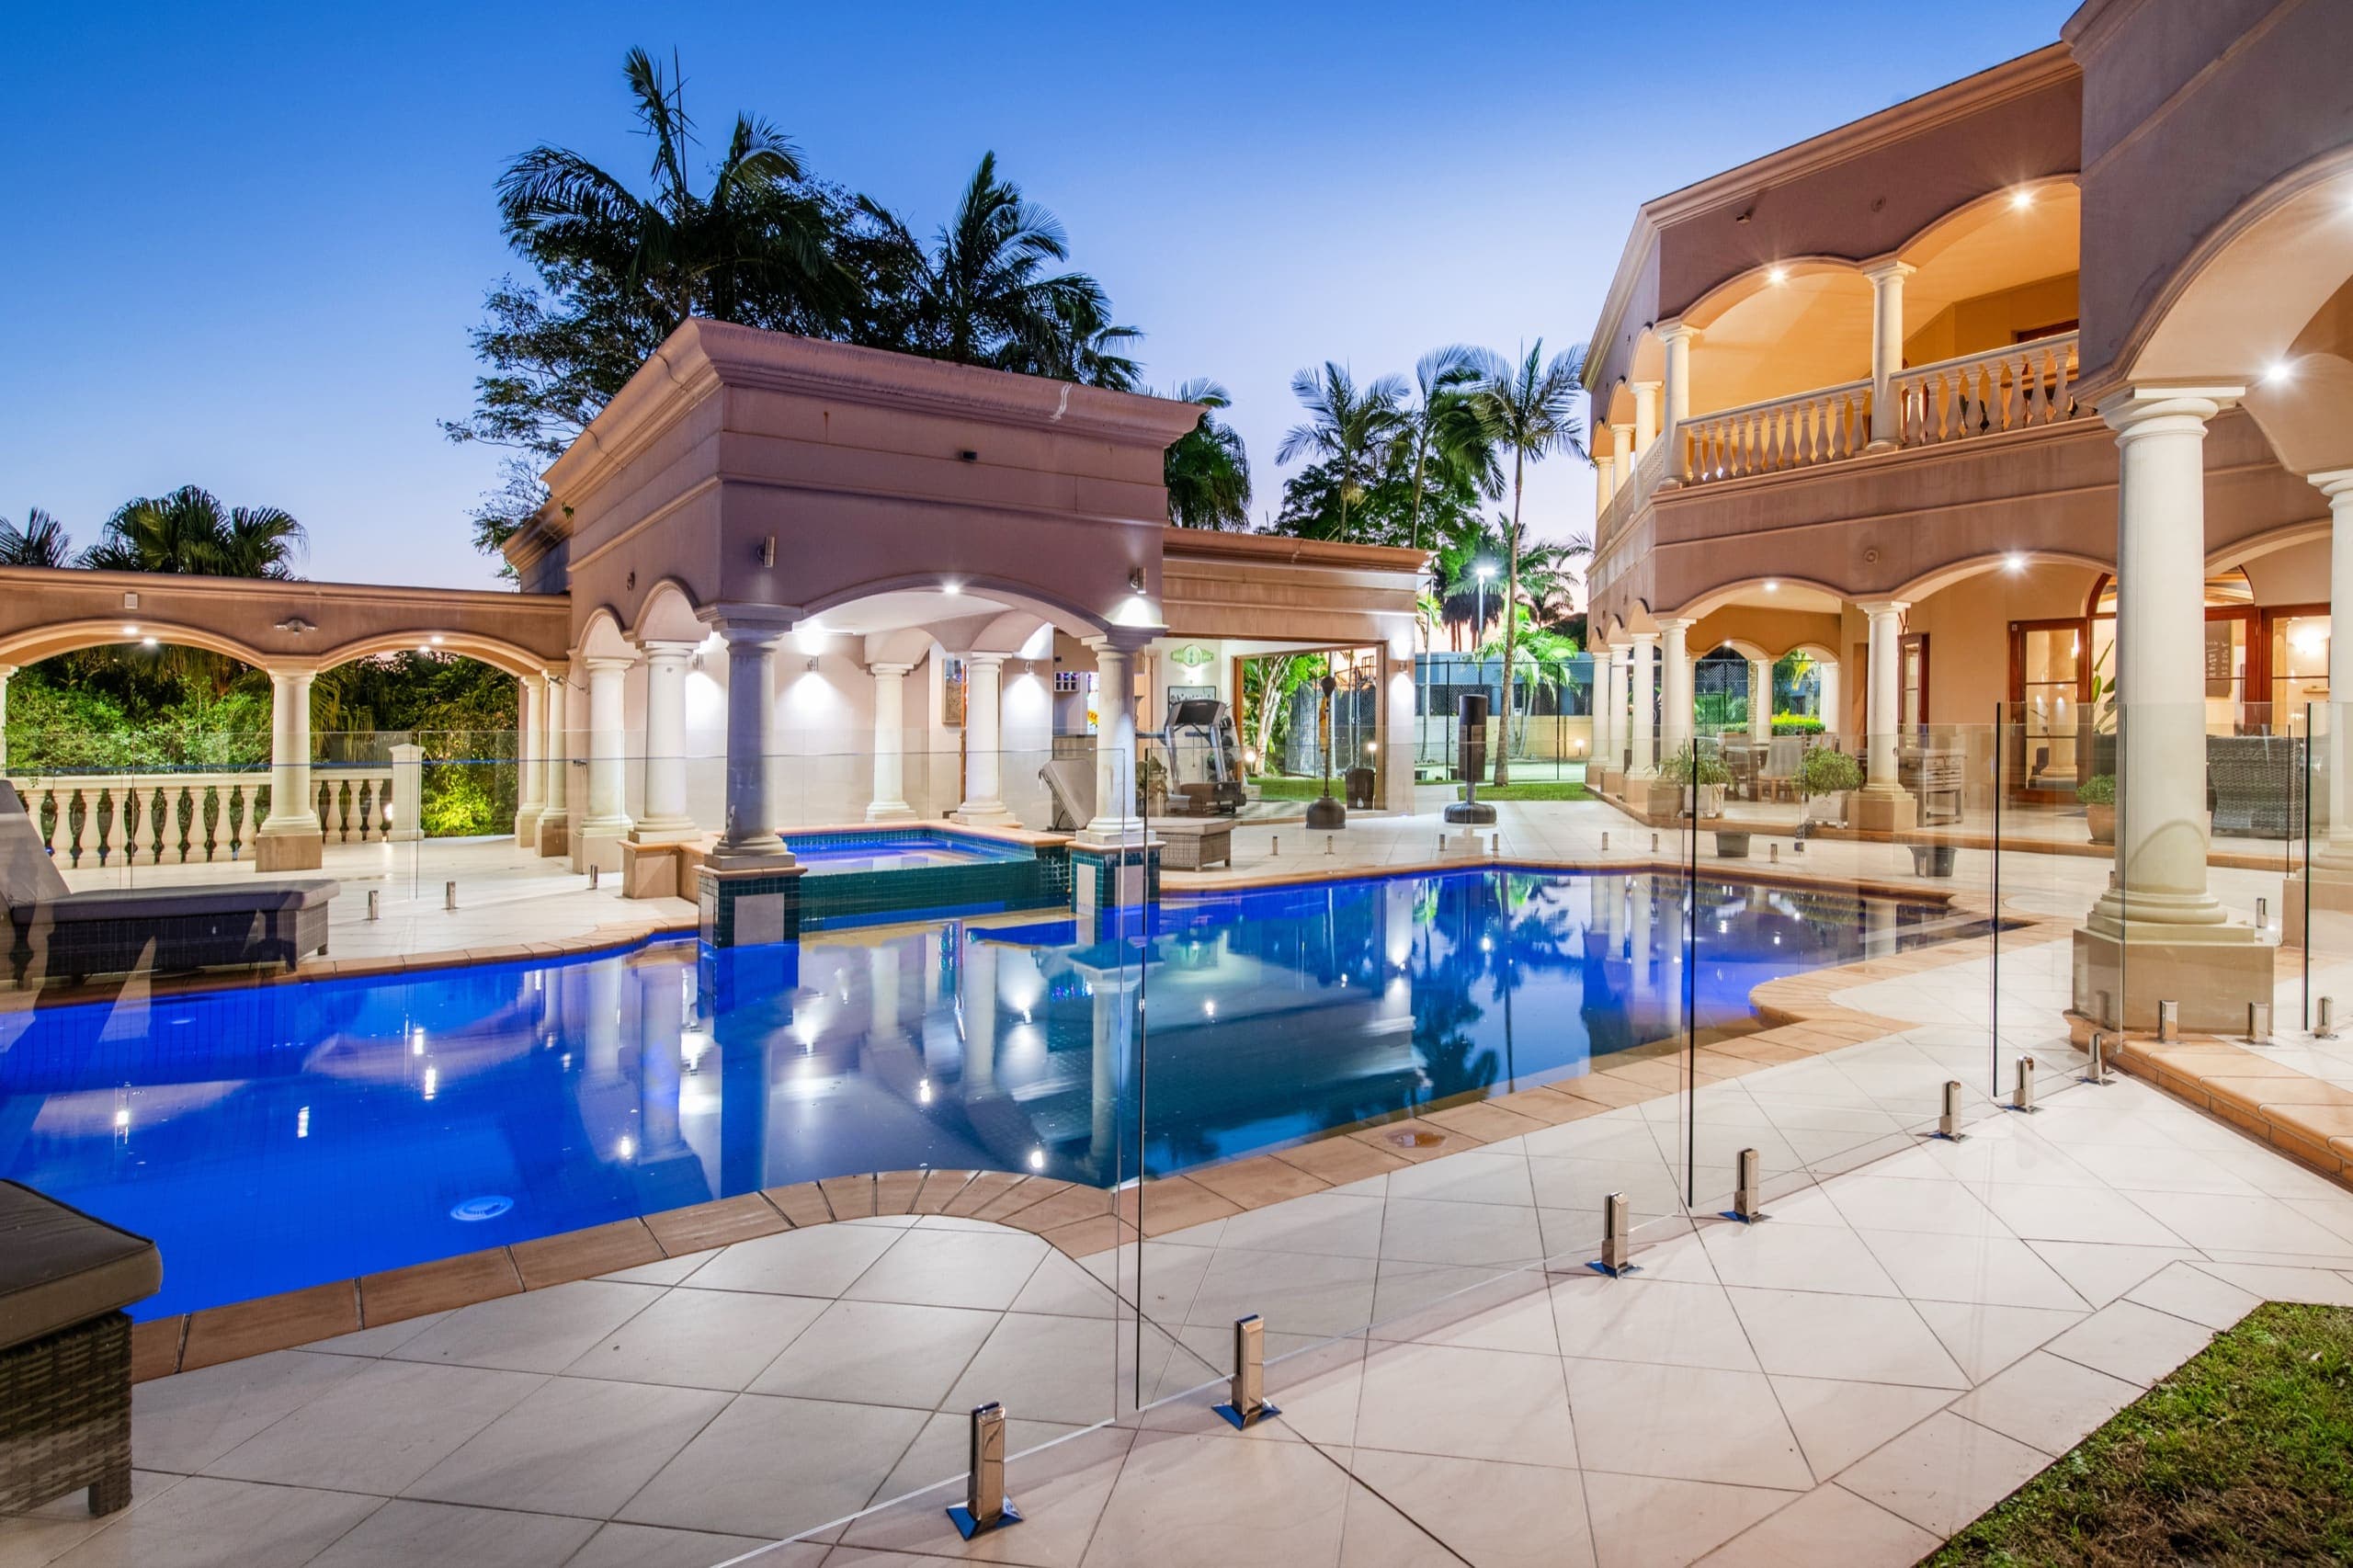
- 15 m pool, heated spa, BBQ & fire pit
- Nine-seat private cinema (4 reclining seats)
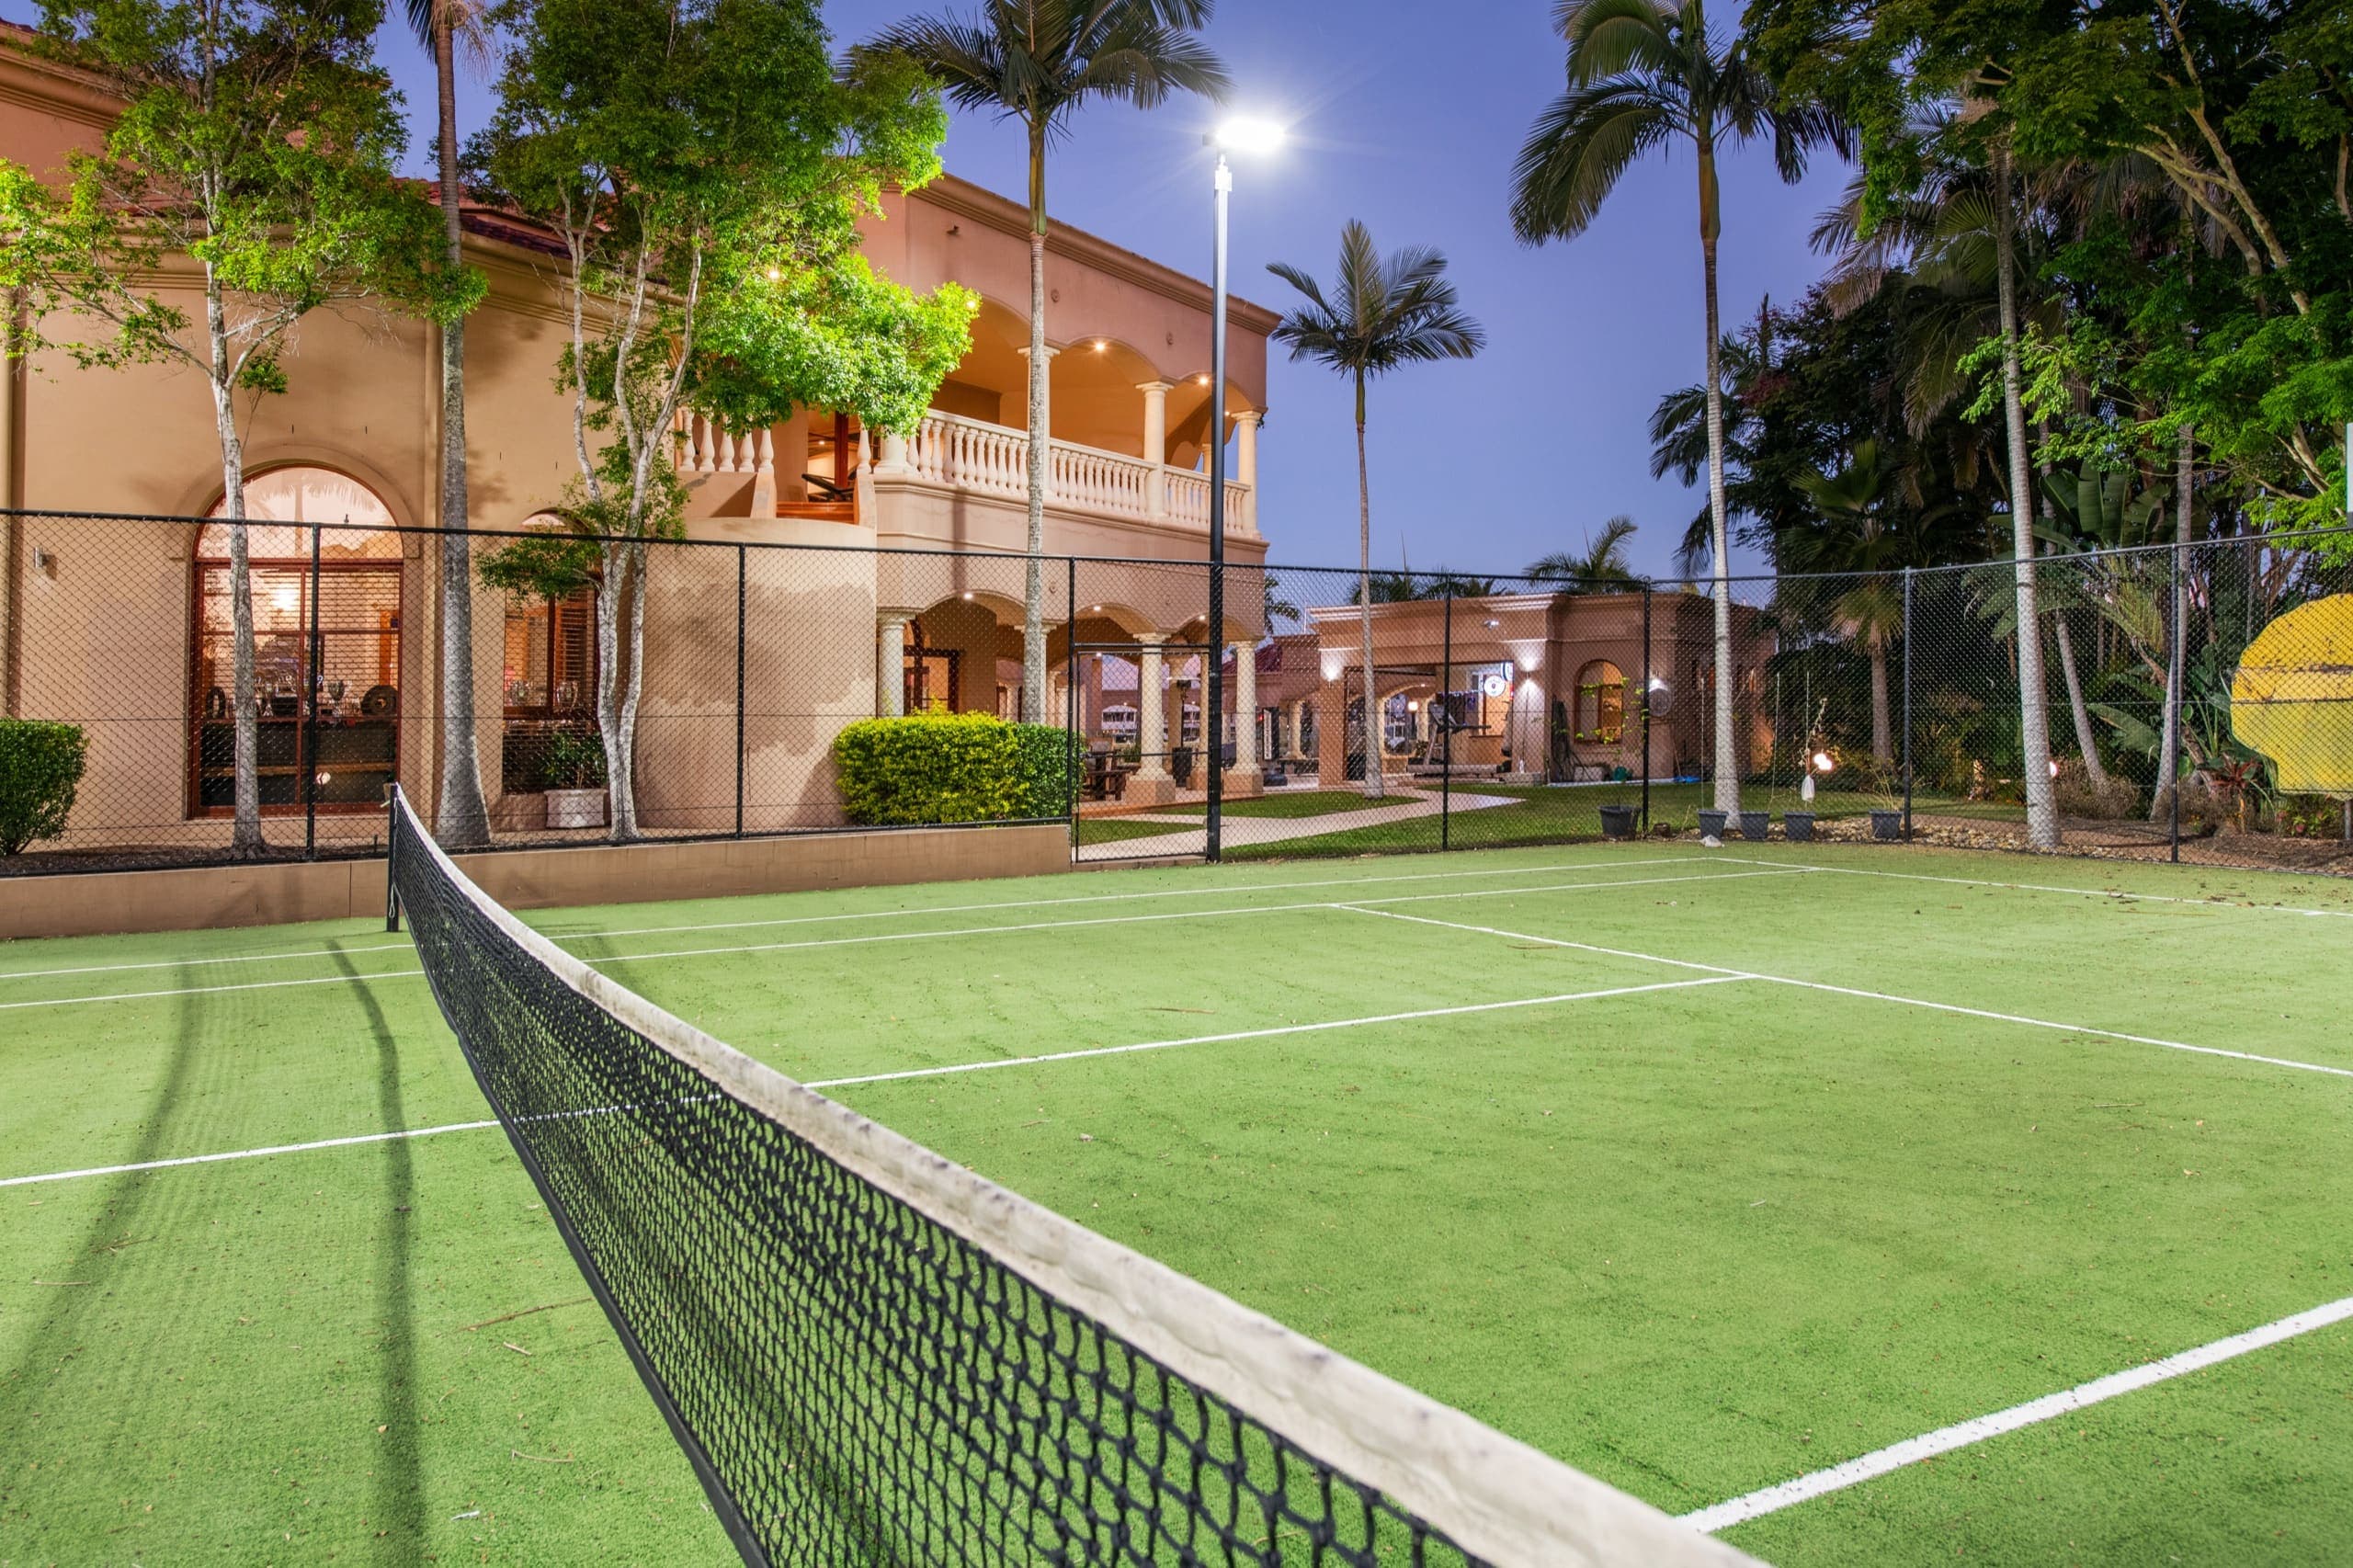
- Floodlit championship tennis court & basketball hoop
- Chef-ready kitchen & fully stocked butler's pantry
- Mancave — bar, snooker, racing simulator
- Fully equipped office & gym equipment
- Seven televisions throughout the house
- Premium towels, linen & bathroom amenities
- Park-sized lawns & manicured gardens
- Gated, secure resort community
The court
Floodlit tennis, long after the sun has gone.
No. 03The grounds & the water
Two hundred metres of private frontage
The gardens are park-sized and manicured, running down to a private pontoon on two hundred metres of river frontage — kayaks on the water, the marina and broadwater moments beyond.
At the heart of the grounds, a fifteen-metre pool and heated spa sit among sun loungers, a BBQ and a fire pit — the estate's open-air living room for long, unhurried days.
No. 04Made for entertaining
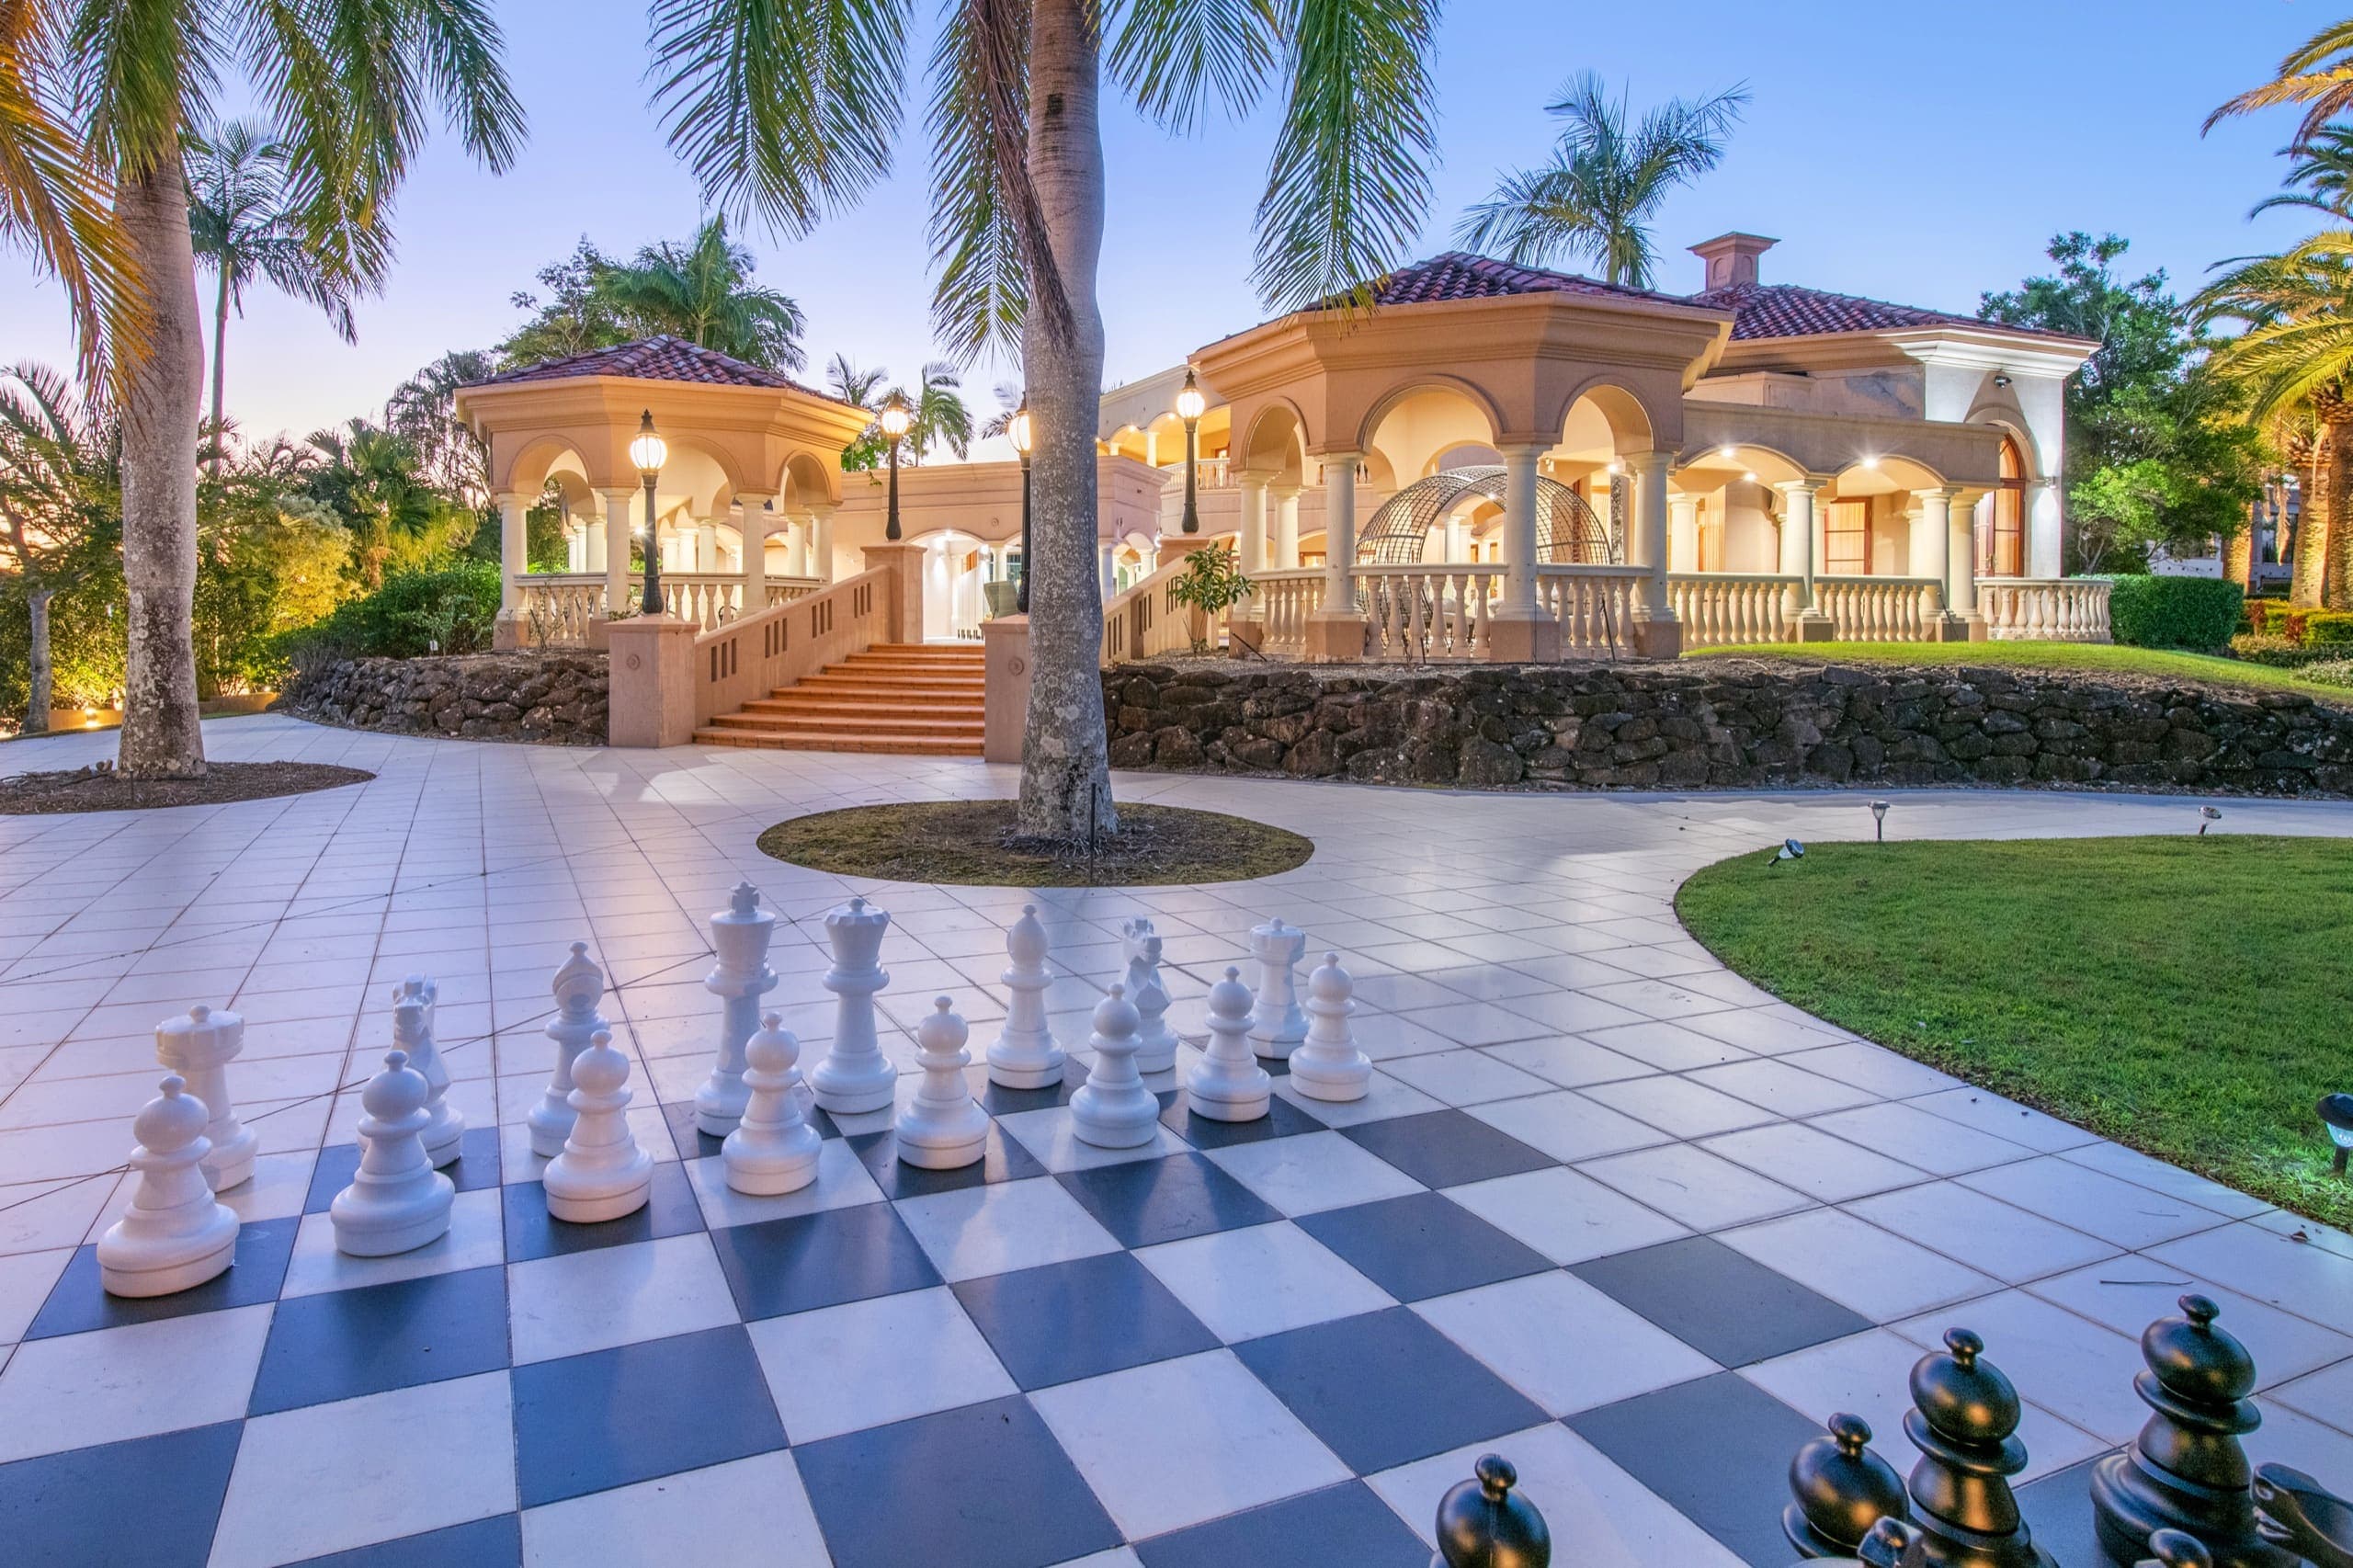
A house that knows how to host
A chef-ready kitchen and butler's pantry open to grand living rooms beneath high ceilings and lit domes. When the sun drops, a nine-seat cinema, a mancave with bar, snooker and racing simulator, and a fully stocked bar carry the evening on.
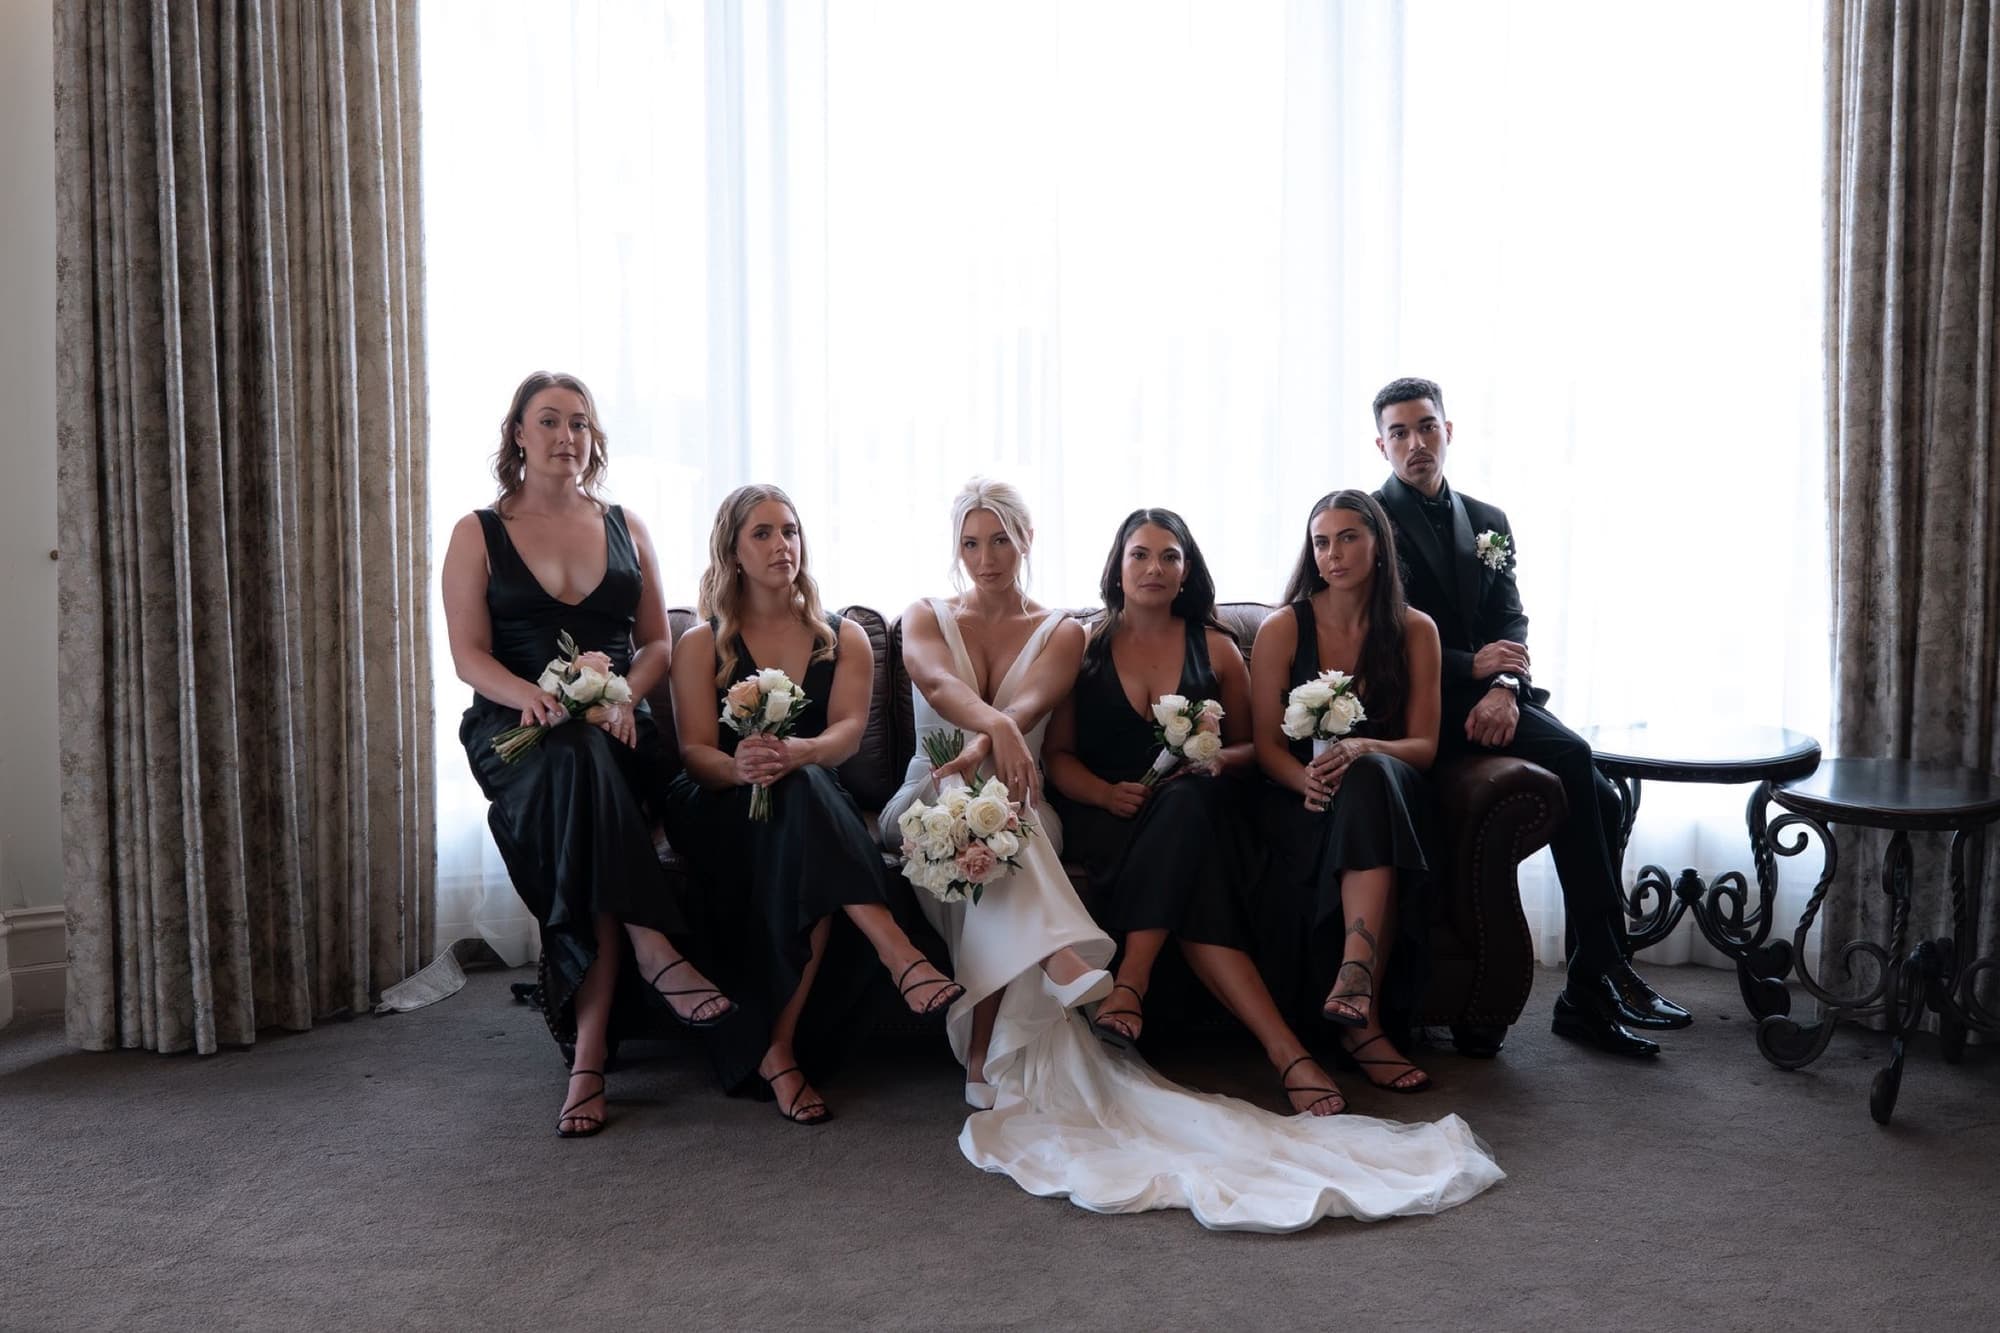
It is a residence made for occasions — from milestone weekends to a wedding held across the lawns and the marble lobby.
Bellagio Gold Coast — the riverfront estate, Hope Island
No. 05The Suites
Seven suites across two levels
Downstairs
- 01
Grand Master Suite
King bed plus double sofa bed, walk-in robe, his-and-hers ensuite with spa, and marina balcony views.
- 02
Junior Suite
Two king singles and a desk, moments from a full bathroom.
- 03
Tennis Court Suite I
Double sofa bed and desk, overlooking the court.
- 04
Tennis Court Suite II
Double bunk (twin lower, single upper) with its own lounge, near the bathroom.
Upstairs
- 01
Grand Master Suite
King bed plus king single, walk-in robe, spa ensuite, and a private six-seat lounge.
- 02
Master Suite I
King bed plus king single, walk-in robe, ensuite, desk and a Chesterfield seat.
- 03
Master Suite II
King bed plus double sofa bed, walk-in robe, ensuite, desk and a three-seat Chesterfield lounge.
No. 06The Spaces
Rooms with a purpose
Kitchen & Butler's Pantry
A chef-ready kitchen with oversized oven, dual electric cooktops, espresso machine and commercial-grade cooling — backed by a fully stocked butler's pantry.
Nine-Seat Cinema
A private theatre with four reclining seats, big screen, surround sound and streaming.
The Living Room
Grand staircase, high ceilings, lit domes and plush lounges opening to garden and river views.
The Mancave
A games room with bar, snooker table, big-screen TV, lounge and a racing simulator.
The Lobby
Marble floors, a sweeping staircase, chandelier and statement columns.
The Bar
Fully stocked with glassware and a considered beverage selection.
No. 07The gallery
See it for yourself
Book the whole estate
Share your dates and party size and we'll return a tailored quote — the entire residence, held for you alone.